
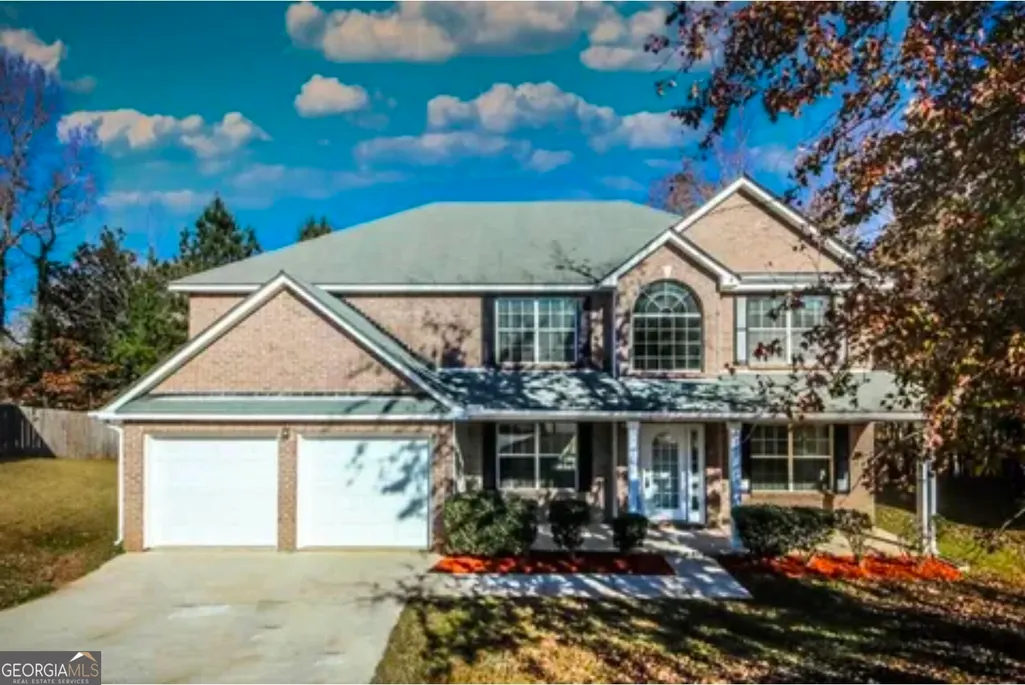

Address
6989 Oneil Court, Austell, GA
Price
$ 428,999
Property Attributes
- MLS#10835115
- TypeSingle Family
- Listing Status Price Change
- CountyCobb
- CityAustell
- NeighborhoodKnox Springs Township
- Zip30168
- StyleTraditional
- Year Built2004
- Taxes$ 4109
- Price$ 428,999
- Bedrooms4
- Full Bathrooms3
- Half Bathrooms0
- Sqr Footage2770
- Lot Size0.28 Acres
Data Source:
Georgia MLS (GAMLS)
Property Description
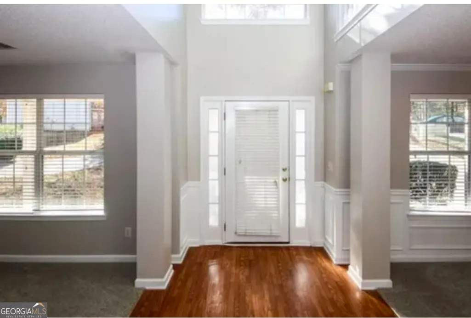
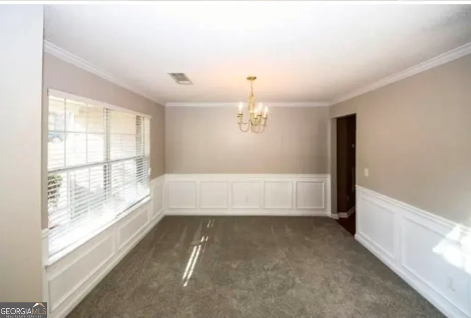
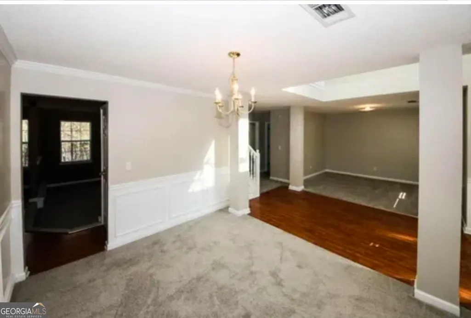
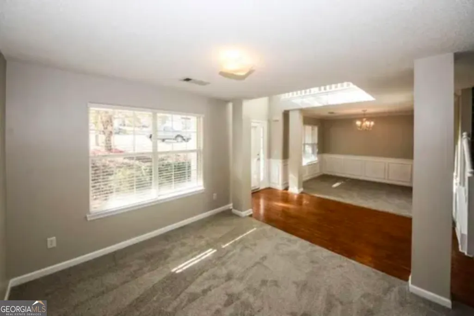
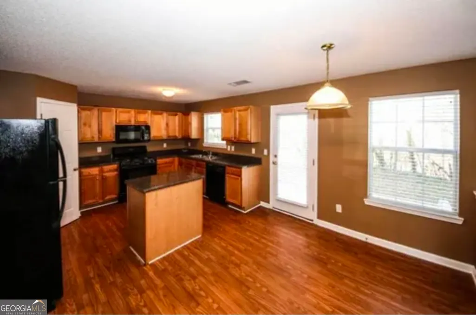
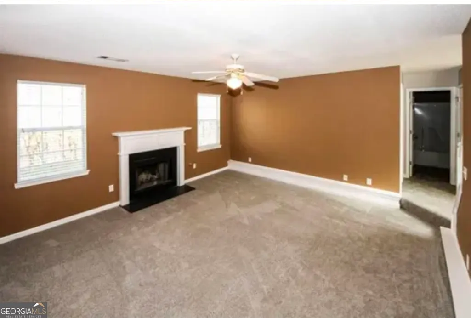
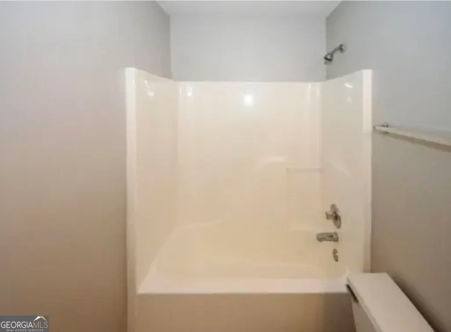
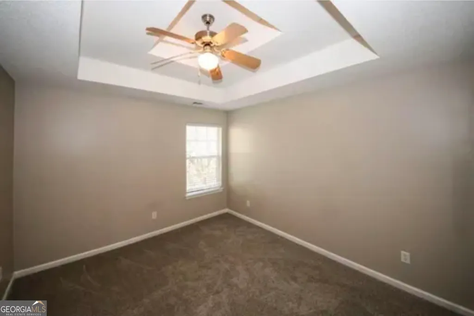
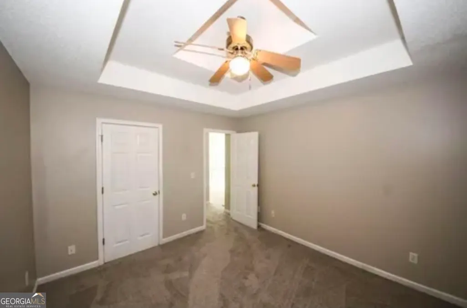
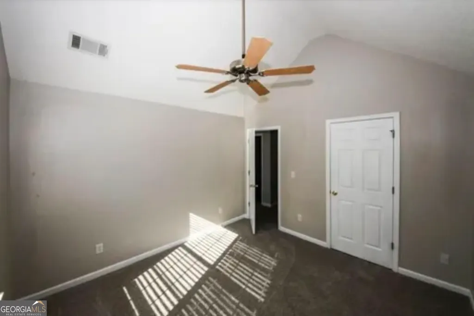
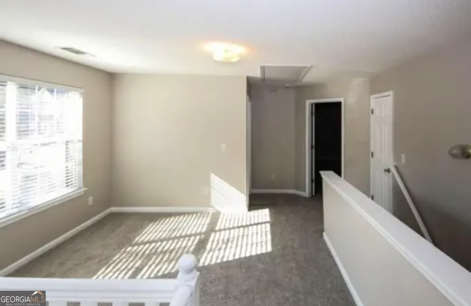
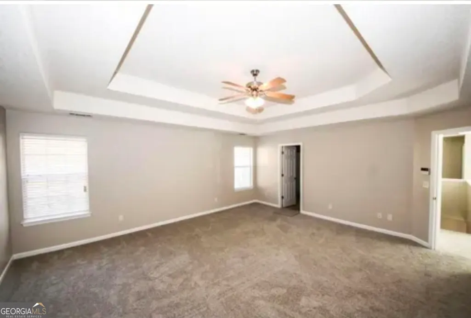
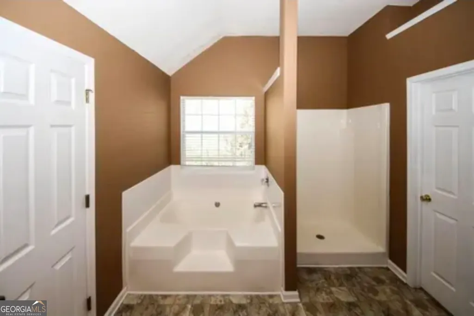
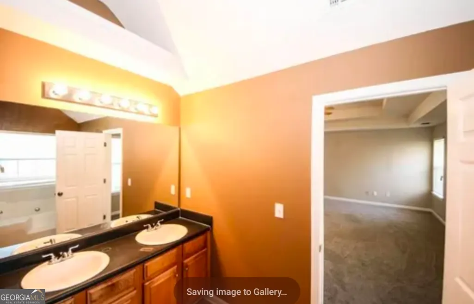
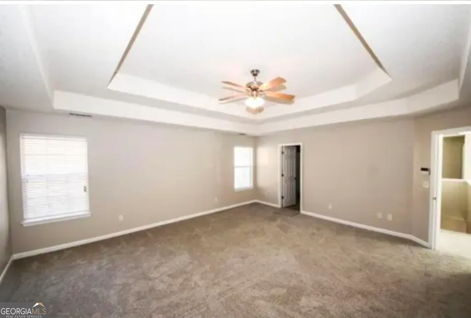
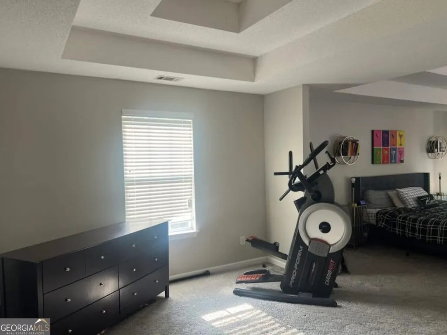
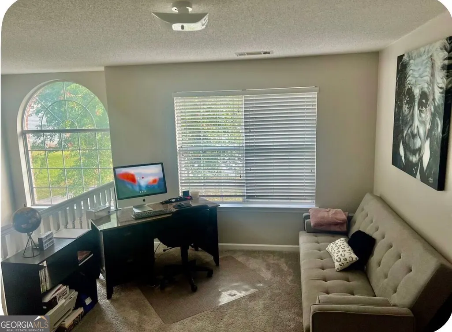
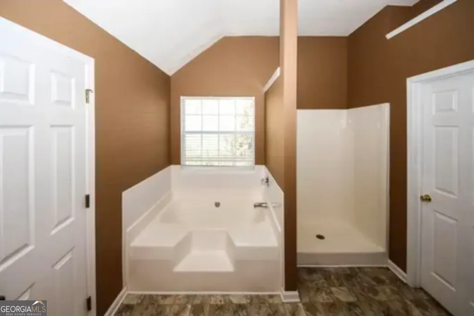
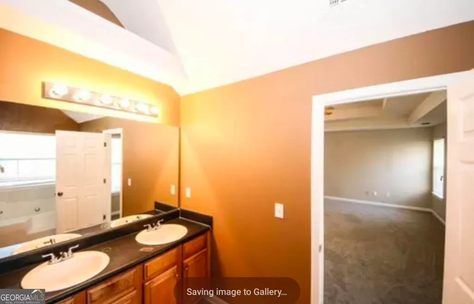
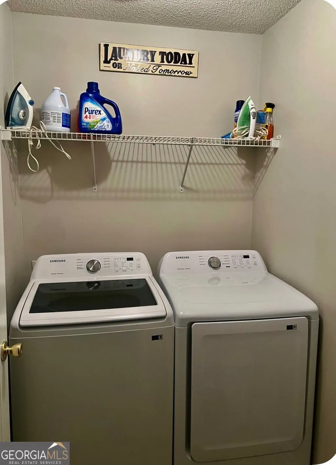
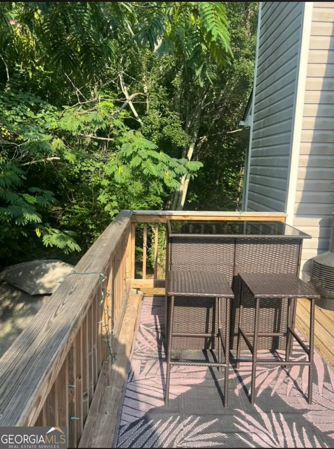
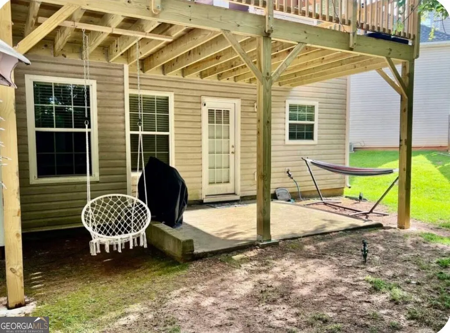
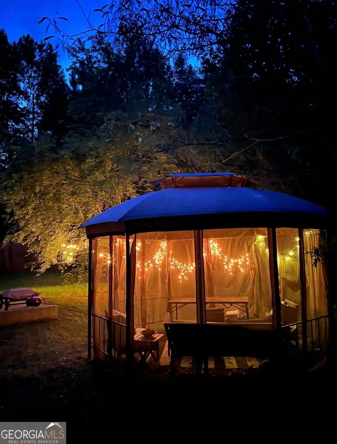
Welcome to a beautifully renovated 4-bedroom, 3-full-bath smart home in the desirable Mapleton area, where comfort, style, and thoughtful upgrades come together. Designed with both everyday living and entertaining in mind, this home offers a spacious primary retreat suite featuring a customized walk-in closet and private backyard deck. The updated kitchen provides abundant cabinetry, stainless-steel appliances, and a smart refrigerator, with all appliances included in the sale. Throughout the home, new carpet and hardwood flooring create a fresh, polished feel. Smart-home features add both convenience and security, including two smart thermostat with mobile control on both floors, upgraded dimmable lighting, keyless entry, and fingerprint-enabled bedroom access option. Ring security cameras provide added peace of mind with front and rear coverage. Step outside to your spacious backyard. Gazebo, grill, and outdoor furniture are all included, creating an inviting setting for morning coffee, weekend gatherings, or relaxing evenings at home. Additional features include an epoxy-finished garage and washer and dryer, and one mounted flatscreen making this home truly ready for its next owner. Highlights at a Glance: 4 bedrooms | 3 full bathrooms Beautifully renovated and move-in ready Updated kitchen with stainless-steel appliances Smart refrigerator included New carpet and hardwood flooring Smart thermostat with mobile control Upgraded dimmable lighting Fingerprint-enabled bedroom access Keyless entryRing security cameras - front and rear Customized primary walk-in closet Private backyard with spacious deck Gazebo, grill, and outdoor furniture included Epoxy-finished garage Washer and dryer included Enjoy convenient access to shopping, dining, major highways, Downtown Atlanta, the Silver Comet Trail, Six Flags Over Georgia, and 20 min ride to Hartsfield-Jackson Atlanta International Airport. With its combination of modern upgrades, smart-home features, private outdoor space, and convenient Atlanta-area location, this home offers the lifestyle today's buyers are looking for.
| Elementary School | Middle School | High School |
|---|---|---|
| Bryant Elementary School | Lindley Middle School | Pebblebrook High School |
| Price History | |
|---|---|
| 8/28/2026 | Listed $429,000 |
| 9/16/2026 | Listed $428,999 |
General Features
| Sewer | Public Sewer |
|---|---|
| Heating | Central |
| Cooling | Central Air |
| Utilities | Cable Available,Electricity Available,High Speed Internet,Natural Gas Available,Sewer Available,Sewer Connected,Water Available |
| Roof | Composition |
| Appliances | Convection Oven,Dishwasher,Refrigerator |
| Association Fee Includes | Other |
| Architectural Style | Traditional |
| Construction Materials | Brick |
| Year Built | 2004 |
| Levels | Two |
| Property Subtype | Single Family Residence |
| Tax Year | 2025 |
| Community Features | None |
| County | Cobb |
| New Construction | false |
| Property Type | Residential |
| HOA | true |
| Attached Garage | false |
| Subdivision Name | Knox Springs Township |
| Garage Y/N | true |
| Full Baths | 3 |
| Status | Price Change |
| Directions | GPS |
| High School | Pebblebrook |
| City | Austell |
| Lot Size Units | Square Feet |
| Lot Size Square Feet | 12196.8 |
| Carport Y/N | false |
| Elementary School | Bryant |
| Land Lease Y/N | false |
| Tax Annual Amount | 4109 |
| Home Warranty Y/N | false |
| Middle/Junior High School | Lindley |
| Property Condition | Resale |
| Structure Type | House |
| Building Area Units | Square Feet |
| Living Area Units | Square Feet |
| Standard Status | Active |
Interior Features
| Interior Amenities | Other |
|---|---|
| Basement | None |
| Flooring | Carpet,Hardwood,Laminate |
| Total Fireplaces | 1 |
| Air Conditioning Y/N | true |
| Heating Y/N | true |
| Fireplace Y/N | true |
| Above Grade Finished Area | 2770 |
| Laundry Features | Laundry Closet |
| Total Bedrooms | 4 |
| Main Level Bedrooms | 1 |
| Main Level Bathrooms | 1 |
| Below Grade Finished Area Unit Type | Square Feet |
| LivingAreaSource | Public Records |
| Above Grade Finished Area Unit Type | Square Feet |
| Total Baths | 3 |
Exterior Features
| Parking Features | Garage |
|---|---|
| Lot Features | Cul-De-Sac |
| Water Source | Public |
| Lot Size Area | 12196.8 |
| Building Area Total | 2770 |
| Lot Size Acres | 0.28 |
| Lot Size Source | Public Records |
Amenities
- Foreclosure
- Views
- Short Sale
- New Construction
- Adult 55+
- Lease To Own
- No HOA Fees
- Furnished
- Primary On Main
- Air Conditioning
- Seller Finance
- Green
- Fixer Upper
- Horse
- Golf
- Fireplace
- Deck
- Garage
- Basement
- Pool
Property vs Single Family Average in 30168
Price
Taxes
Year Built

 ©2026 Georgia Multiple Listing Service All information deemed reliable but not guaranteed. All properties are subject to prior sale, change or withdrawal. Neither listing broker(s) or information provider(s) shall be responsible for any typographical errors, misinformation, misprints and shall be held totally harmless. Listing(s) information is provided for consumer's personal, non-commercial use and may not be used for any purpose other than to identify prospective properties consumers may
