
Just Listed
Address
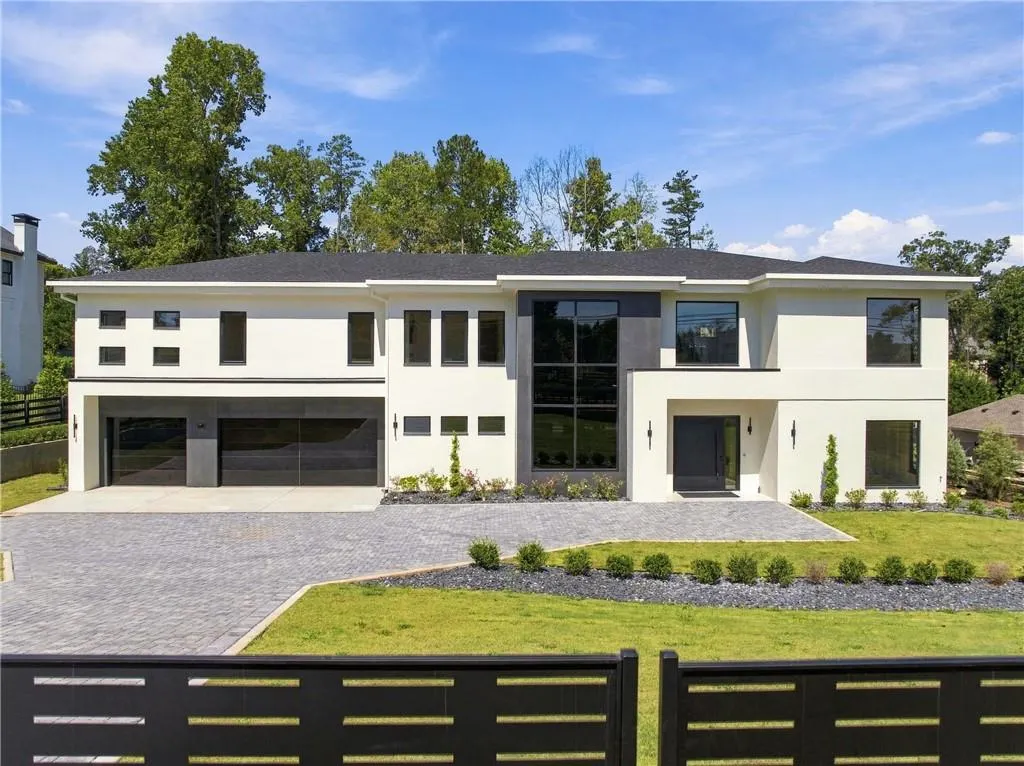
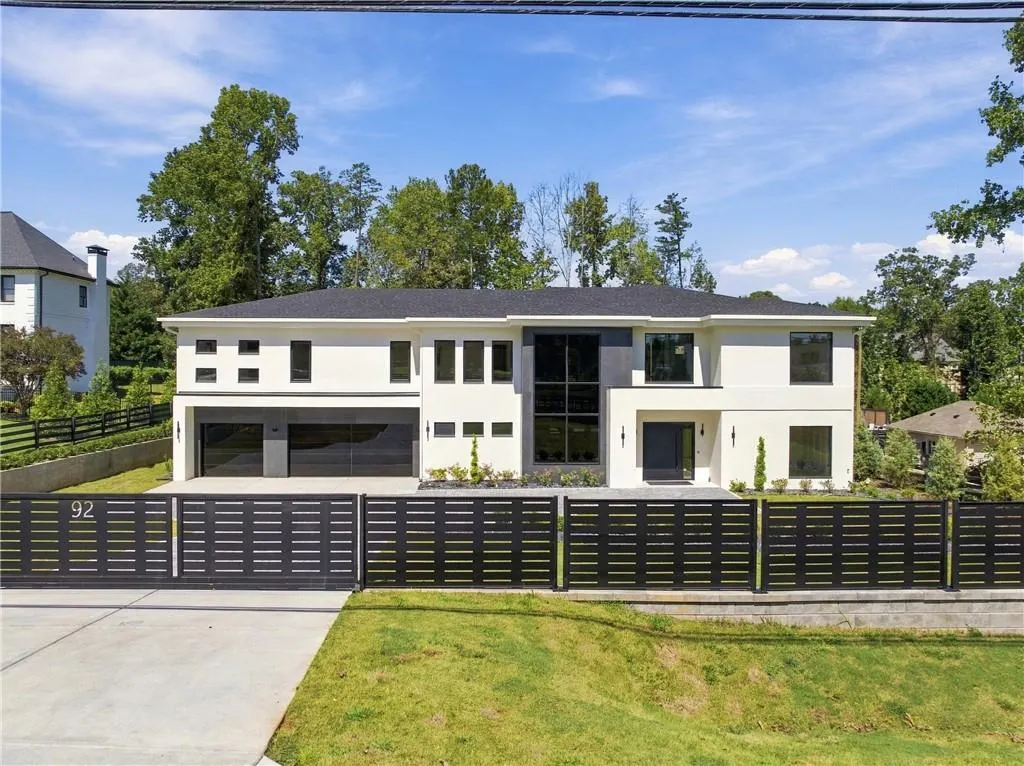
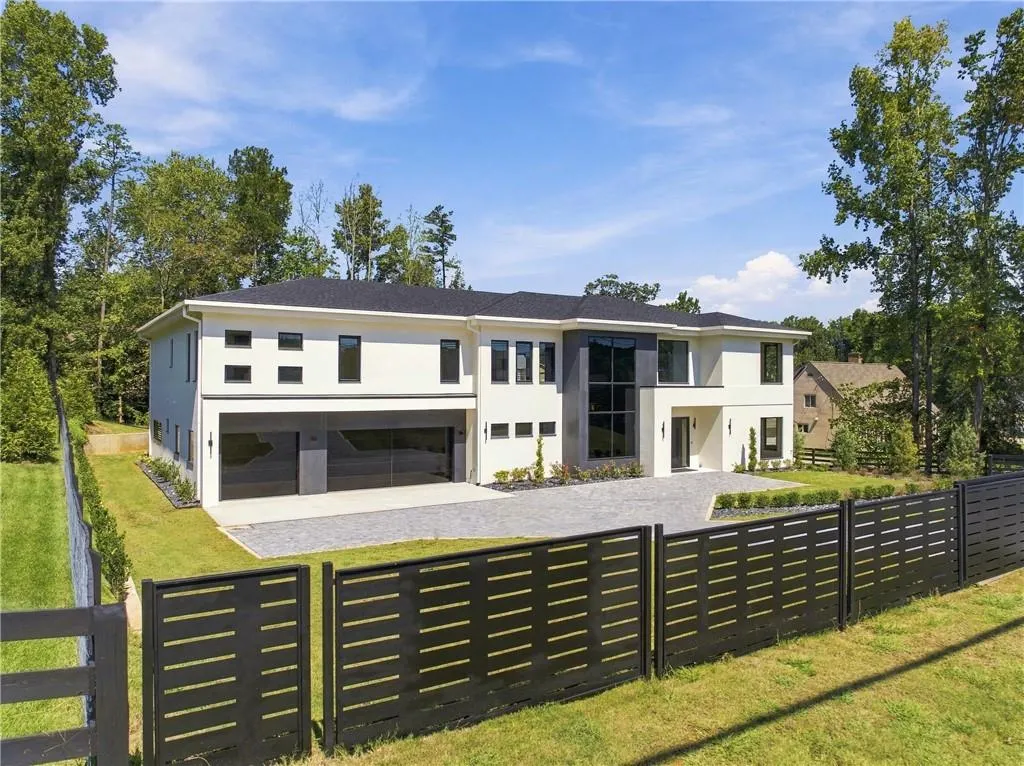
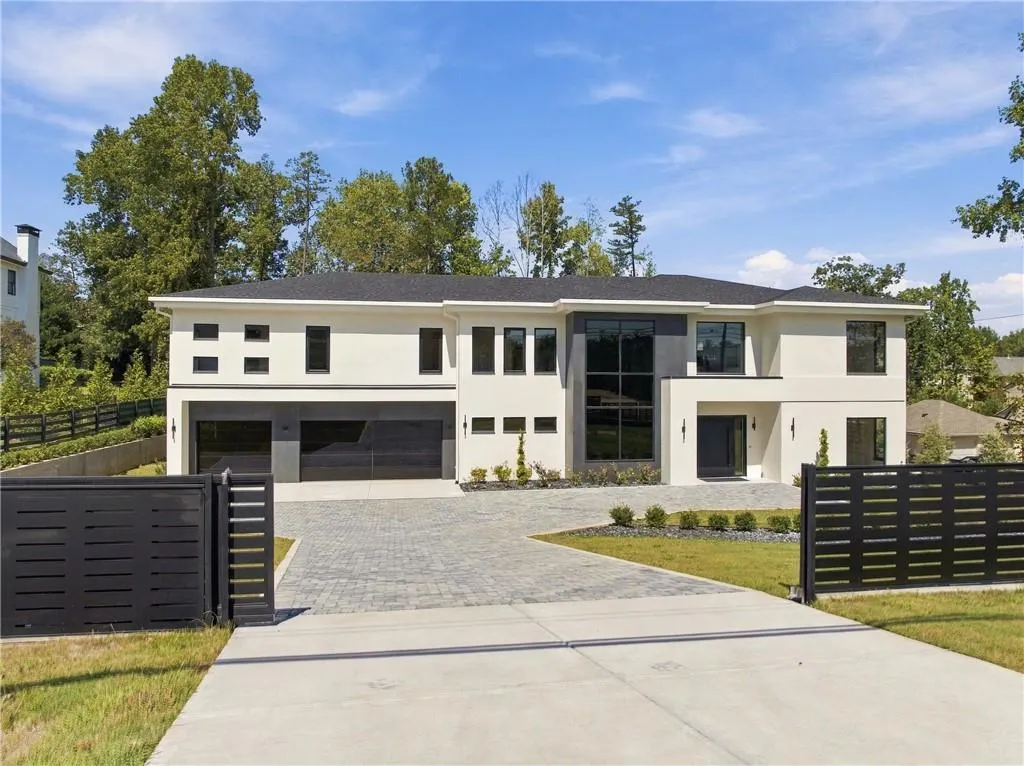
92 Whitehead Road, Sugar Hill, GA
Price
$ 1,970,000
Property Attributes
- MLS#7834814
- TypeSingle Family
- Listing Status Active
- CountyGwinnett
- CitySugar Hill
- Zip30518
- StyleEuropean, Modern
- Year Built2026
- Taxes$ 758
- Price$ 1,970,000
- Bedrooms5
- Full Bathrooms5
- Half Bathrooms1
- Lot Size0.69 Acres
Data Source:
First Multiple Listing Services (FMLS)
Property Description
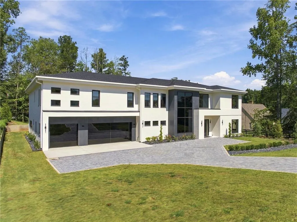
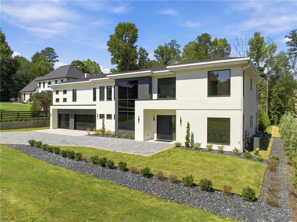
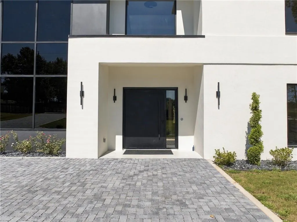
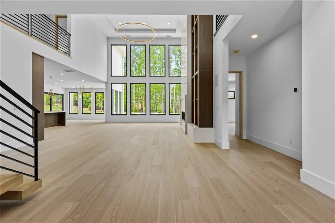
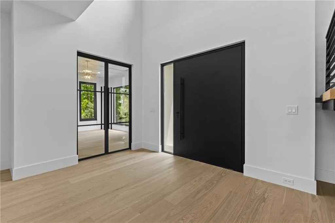
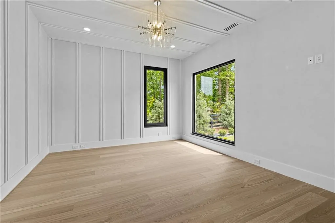
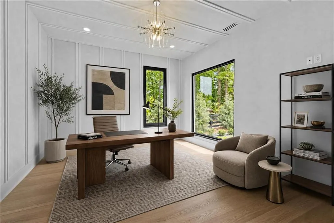
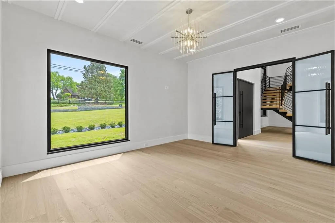
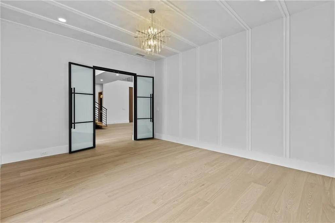
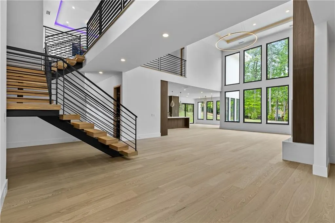
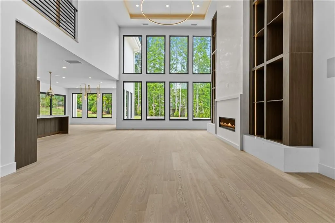
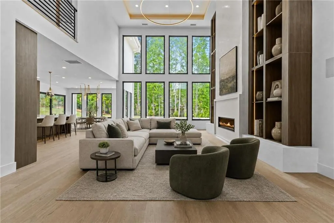
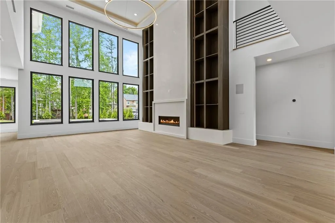
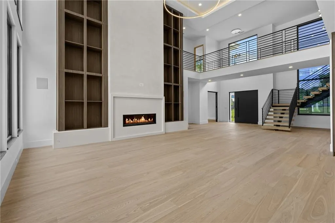
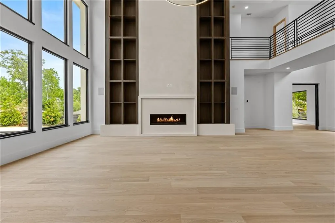
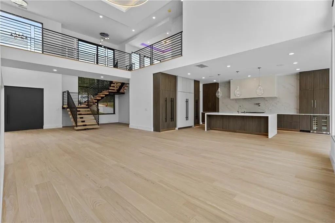
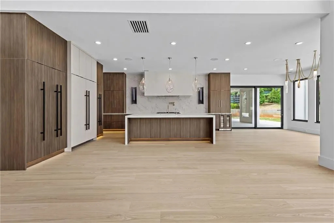
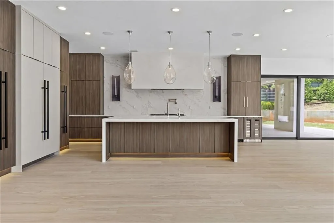
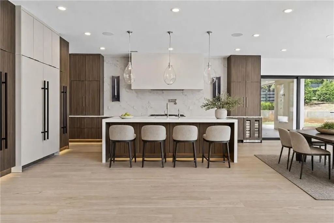
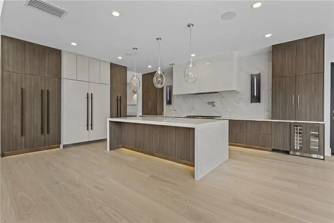
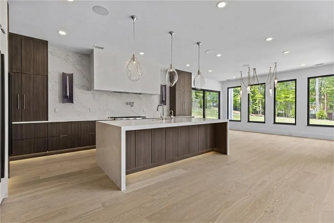
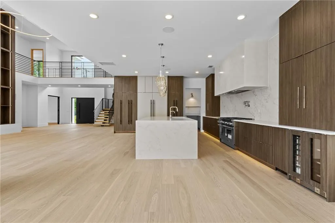
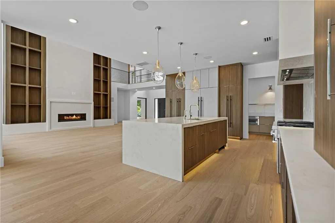
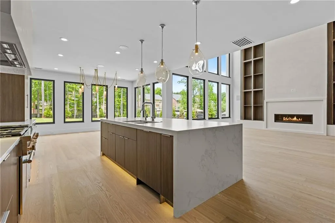
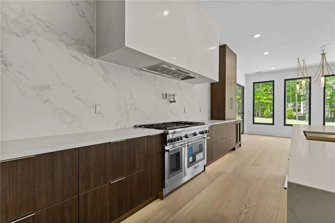
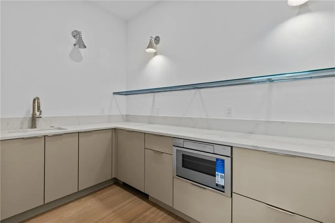
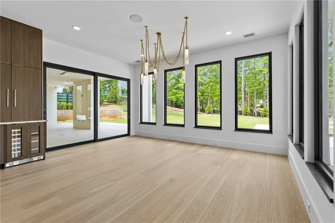
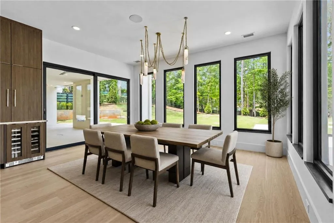
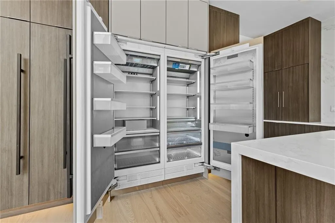
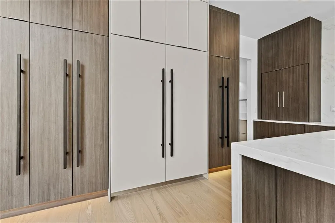
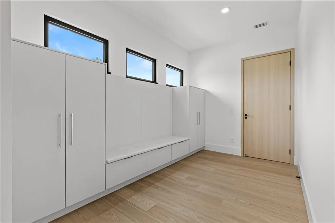
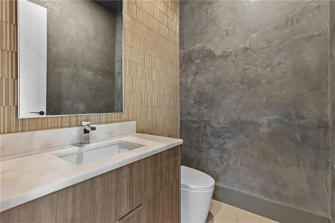
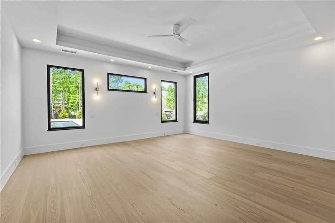
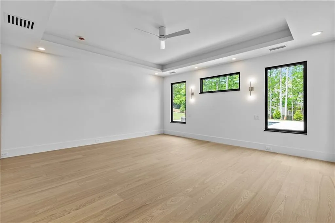
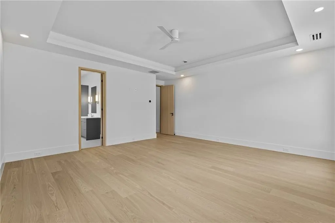
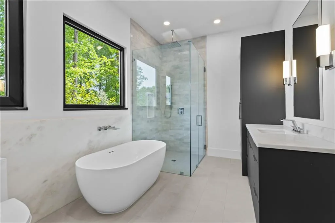
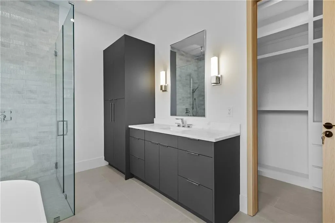
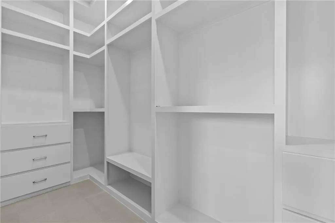
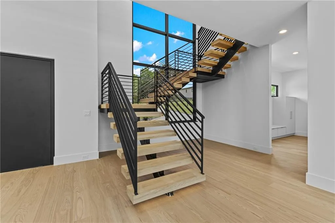
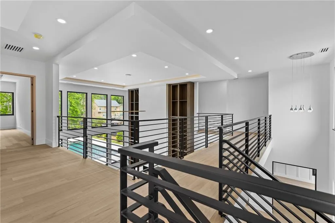
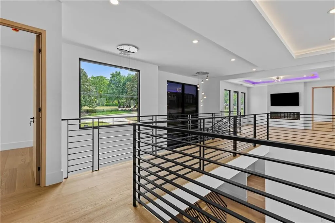
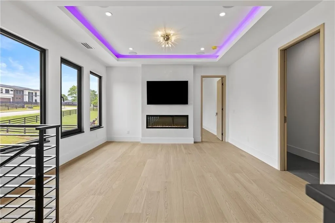
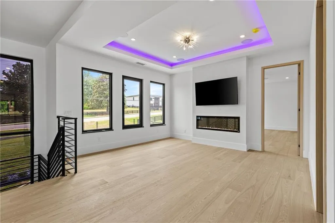
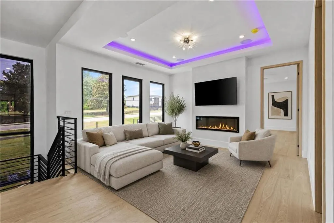
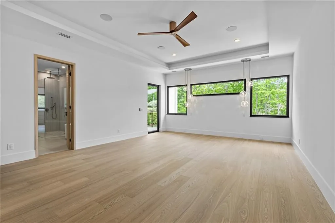
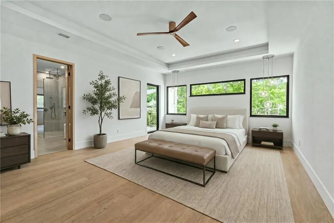
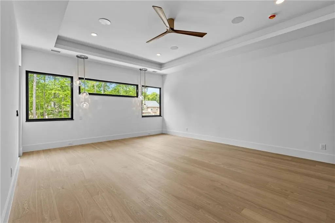
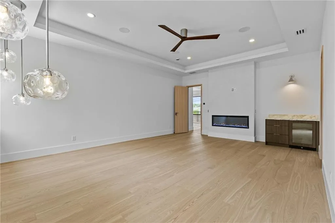
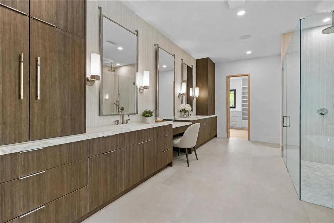
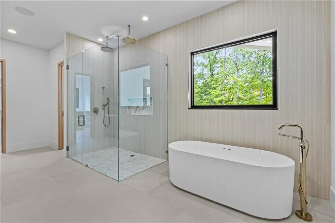
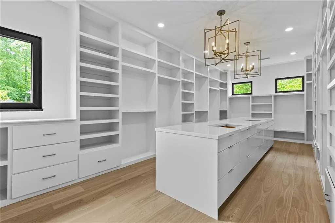
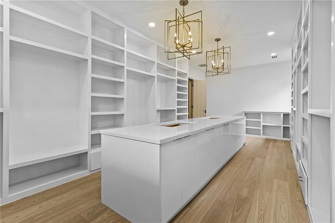
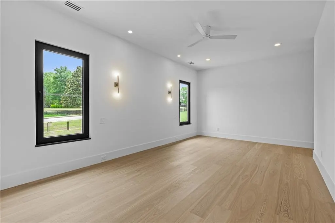
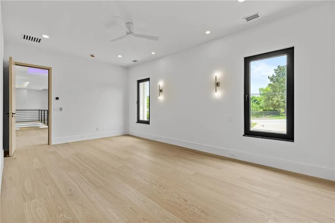
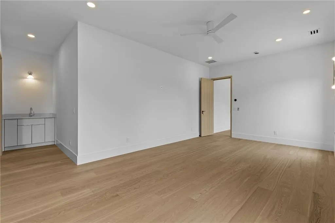
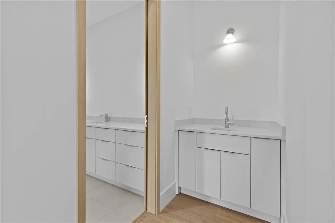
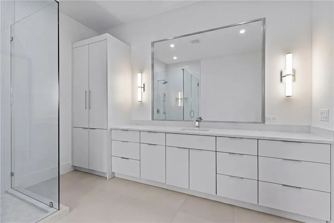
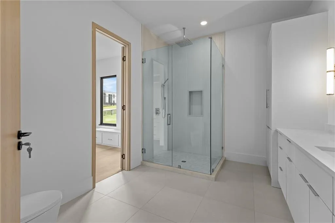
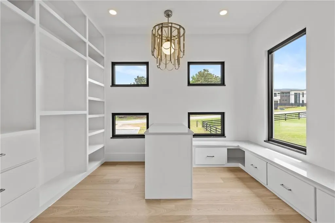
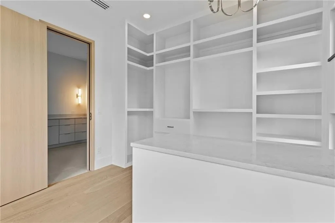
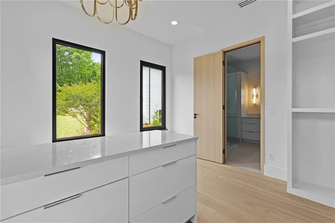
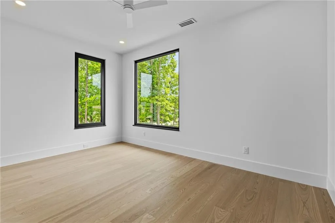
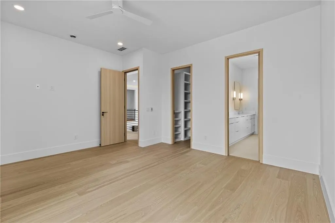
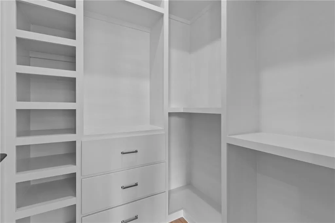
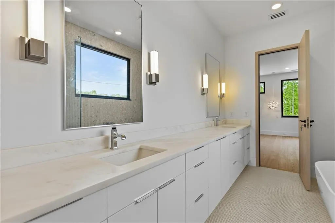
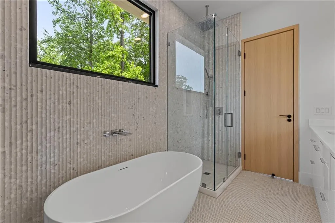
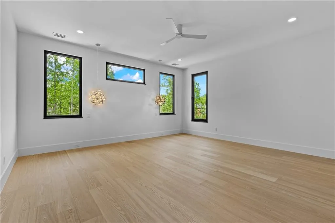
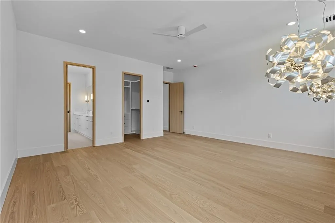
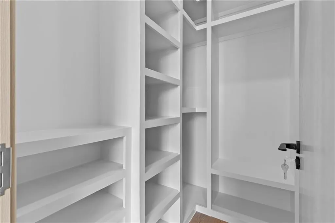
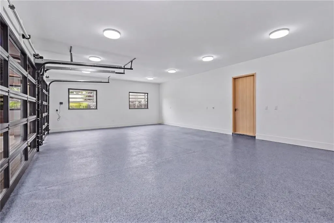
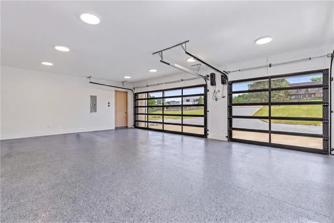
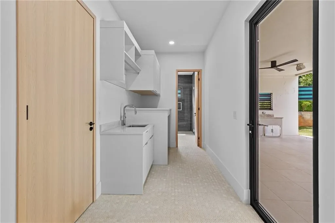
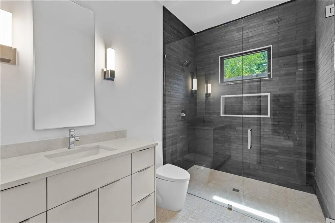
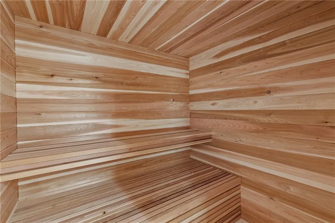
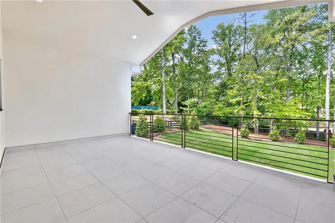
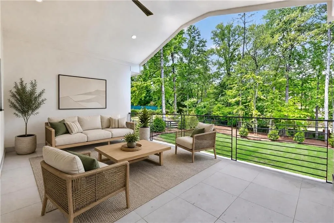
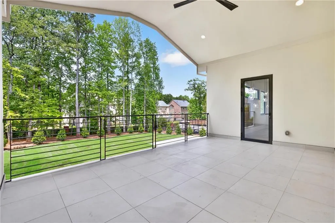
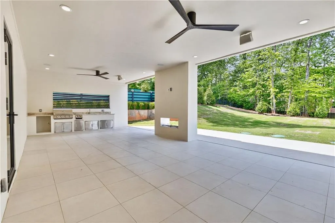
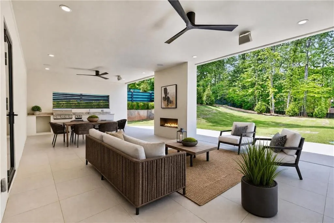
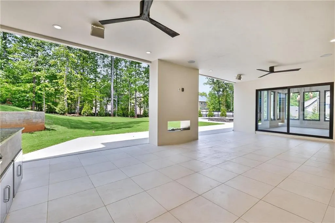
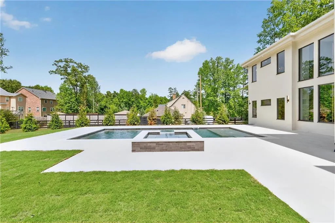
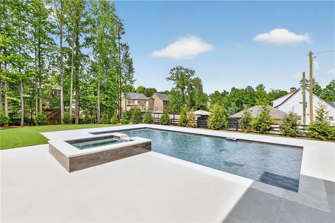
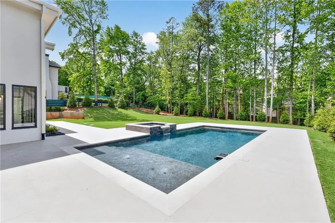
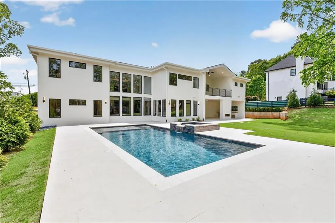
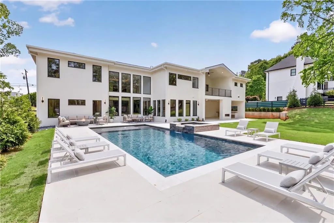
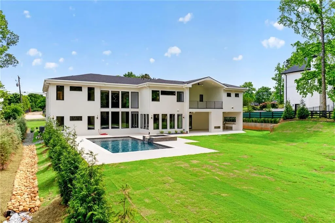
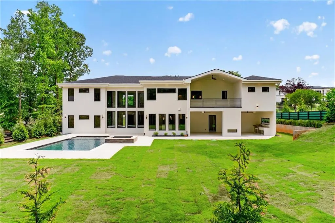
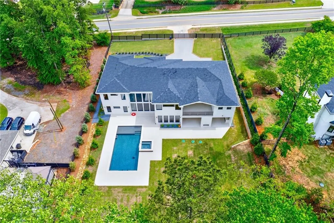
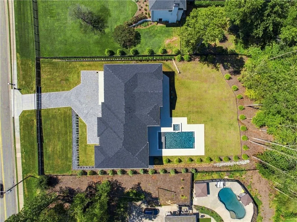
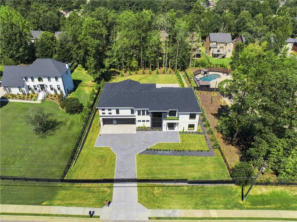
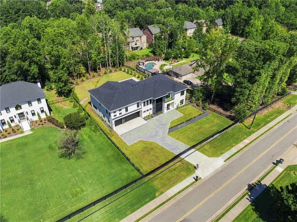
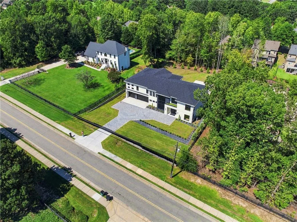
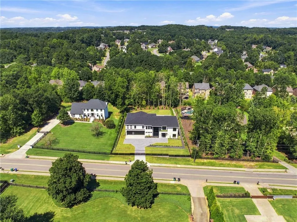
Just completed and move-in ready this luxurious new custom-built estate is located in the heart of Sugar Hill/Suwanee on a gated fenced-in lot with heated saltwater pool, no HOA, offering both exclusivity and freedom. This exceptional modern new construction offers 5 bedrooms, 5 1/2 baths, office/den, sauna, 3 car garage and approximately 6,500 sq ft of refined living. From the moment you enter this architectural statement estate you will notice luxury details throughout, featuring an impressive pivot door, dramatic two-story living space with soaring ceilings, custom built-ins, striking floor-to ceiling limestone and Venetian plastered fireplace, and expansive windows that flood the home with natural light. The designer kitchen is a true centerpiece, complete with sleek custom cabinetry, oversized waterfall island, quartz countertops, professional-grade Thermador appliances including a 60' built-in refrigerator, and a fully equipped secondary prep kitchen. Ascend the wide white oak floating staircase to the upper level and discover a loft-style area, gorgeous primary suite with a custom Venetian plastered fireplace, spacious spa-inspired bath with dual- vanities and quartz countertops, impressive custom shower and separate soaking tub, large custom walk-in closet with an oversized island. The open-concept layout is ideal for both everyday living and entertaining. Step outside to enjoy the resort-style outdoor living area featuring covered porch with a full kitchen, a heated saltwater pool and hot tub, perfect for relaxing or hosting in style! A rare opportunity to own a statement home with luxury and modern design throughout!
| Elementary School | Middle School | High School |
|---|---|---|
| Sugar Hill - Gwinnett Elementary School | Lanier Middle School | Lanier High School |
| Price History | |
|---|---|
| 9/16/2026 | Listed $1,970,000 |
General Features
| Sewer | Septic Tank |
|---|---|
| Heating | Central,Forced Air,Natural Gas,Zoned |
| Cooling | Ceiling Fan(s),Central Air,Electric |
| Utilities | Cable Available,Electricity Available,Natural Gas Available,Water Available |
| Roof | Composition |
| Appliances | Dishwasher,Disposal,Double Oven,Gas Cooktop,Gas Water Heater,Refrigerator,Tankless Water Heater |
| Garage Spaces | 3 |
| Patio/Porch Features | Covered,Deck,Patio,Rear Porch |
| Architectural Style | European,Modern |
| Pool Features | Heated,In Ground,Salt Water |
| Security Features | Smoke Detector(s) |
| Construction Materials | Spray Foam Insulation,Stucco |
| Year Built | 2026 |
| Electric | Other |
| View | Neighborhood |
| Levels | Two |
| Property Subtype | Single Family Residence |
| Tax Year | 2025 |
| Parcel Number | R7319 606 |
| Waterfront Features | None |
| Community Features | Near Schools,Near Shopping,Near Trails/Greenway,Park |
| Accessibility | None |
| County | Gwinnett - GA |
| Property Type | Residential |
| HOA | false |
| Energy Efficient | Appliances,HVAC,Insulation,Thermostat,Water Heater,Windows |
| Subdivision Name | None |
| Green Energy Generation | None |
| Other Structures | None |
| Full Baths | 5 |
| Status | Active |
| Directions | Use GPS |
| High School | Lanier |
| City | Sugar Hill |
| Body of Water | None |
| Spa Features | None |
| Elementary School | Sugar Hill - Gwinnett |
| Property Attached Y/N | false |
| Land Lease Y/N | false |
| Tax Annual Amount | 758 |
| Home Warranty Y/N | true |
| Middle/Junior High School | Lanier |
| Property Condition | New Construction |
| Standard Status | Active |
| Tax Lot | 3 |
| Freehold | IDX |
| Corporate Owner | None |
Interior Features
| Interior Amenities | Cathedral Ceiling(s),Dry Bar,Entrance Foyer,High Ceilings 10 ft Main,High Ceilings 10 ft Upper,Recessed Lighting,Sauna,Sound System,Track Lighting,Tray Ceiling(s),Walk-In Closet(s) |
|---|---|
| Basement | None |
| Flooring | Hardwood,Tile |
| Total Fireplaces | 2 |
| Fireplace Features | Electric,Family Room,Master Bedroom |
| Common Walls | No Common Walls |
| Window Features | ENERGY STAR Qualified Windows |
| Half Baths | 1 |
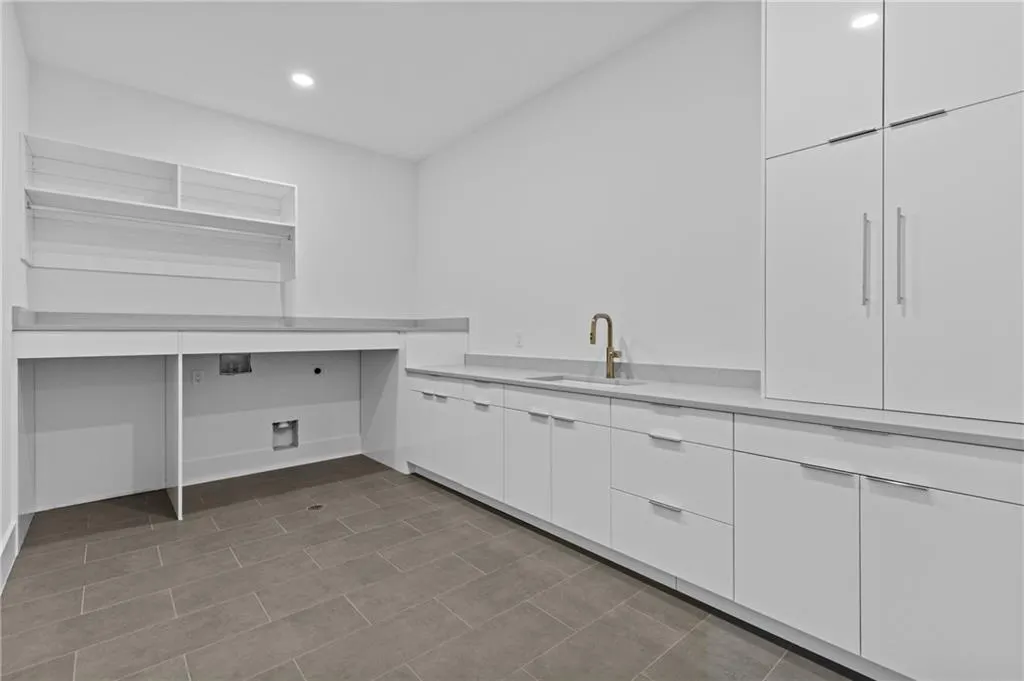
| Laundry Features | In Hall,Laundry Room,Main Level,Upper Level |
| Total Bedrooms | 5 |
| Room Type | Bathroom,Great Room - 2 Story,Loft,Office |
| Main Level Bedrooms | 1 |
| Main Level Bathrooms | 2 |
| Kitchen Features | Cabinets Other,Eat-in Kitchen,Kitchen Island,Pantry Walk-In,Solid Surface Counters,View to Family Room |
| Total Baths | 6 |
| RoomBedroomFeatures | Oversized Master,Sitting Room,Split Bedroom Plan |
| Primary Bathroom Features | Double Vanity,Separate Tub/Shower,Soaking Tub,Other |
| Dining Room Features | Great Room,Open Concept |
Exterior Features
| Exterior Amenities | Balcony,Gas Grill,Private Yard |
|---|---|
| Fencing | Back Yard,Fenced,Front Yard |
| Parking Features | Attached,Driveway,Garage,Garage Door Opener,Garage Faces Front,Kitchen Level |
| Lot Features | Back Yard,Cleared,Front Yard,Landscaped,Level |
| Water Source | Public |
| Foundation Details | Slab |
| Building Area Total | 6430 |
| Lot Dimensions | x |
| Lot Size Acres | 0.69 |
| Road Surface Type | Asphalt |
| Lot Size Source | Public Records |
| Road Frontage Type | County Road |
| Other Equipment | Irrigation Equipment |
| Horse Amenities | None |
Amenities
- Foreclosure
- Views
- Short Sale
- New Construction
- Adult 55+
- Lease To Own
- No HOA Fees
- Furnished
- Primary On Main
- Air Conditioning
- Seller Finance
- Green
- Fixer Upper
- Horse
- Golf
- Fireplace
- Deck
- Garage
- Basement
- Pool
Property vs Single Family Average in 30518
Statistics provided by Inside Real Estate
Price
Taxes
Year Built
 ©2026 Georgia Multiple Listing Service All information deemed reliable but not guaranteed. All properties are subject to prior sale, change or withdrawal. Neither listing broker(s) or information provider(s) shall be responsible for any typographical errors, misinformation, misprints and shall be held totally harmless. Listing(s) information is provided for consumer's personal, non-commercial use and may not be used for any purpose other than to identify prospective properties consumers may
 Listings identified with the FMLS IDX logo come from FMLS and are held by brokerage firms other than the owner of this website. The listing brokerage is identified in any listing details. Information is deemed reliable but is not guaranteed. If you believe any FMLS listing contains material that infringes your copyrighted work please